33 Plunkett St, Naremburn
Bespoke, high-quality finishes
Project overview
At 33 Plunkett St, Naremburn, we were tasked with reviving a 1920s residence after previous attempts by others had failed to realise the client's vision.
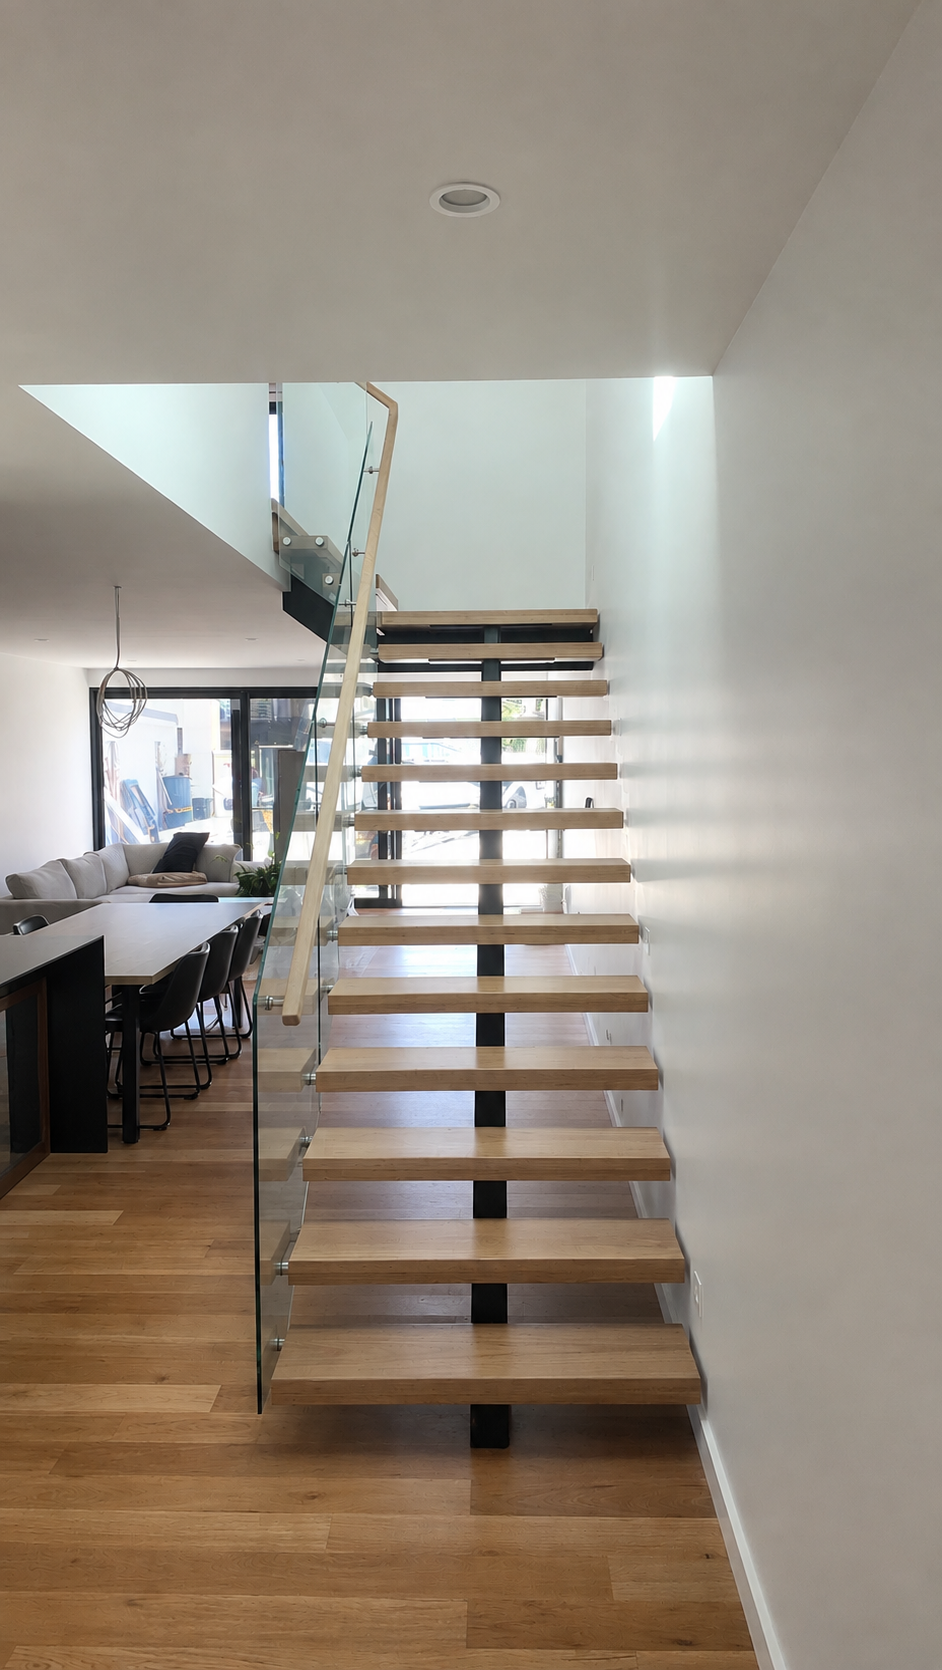
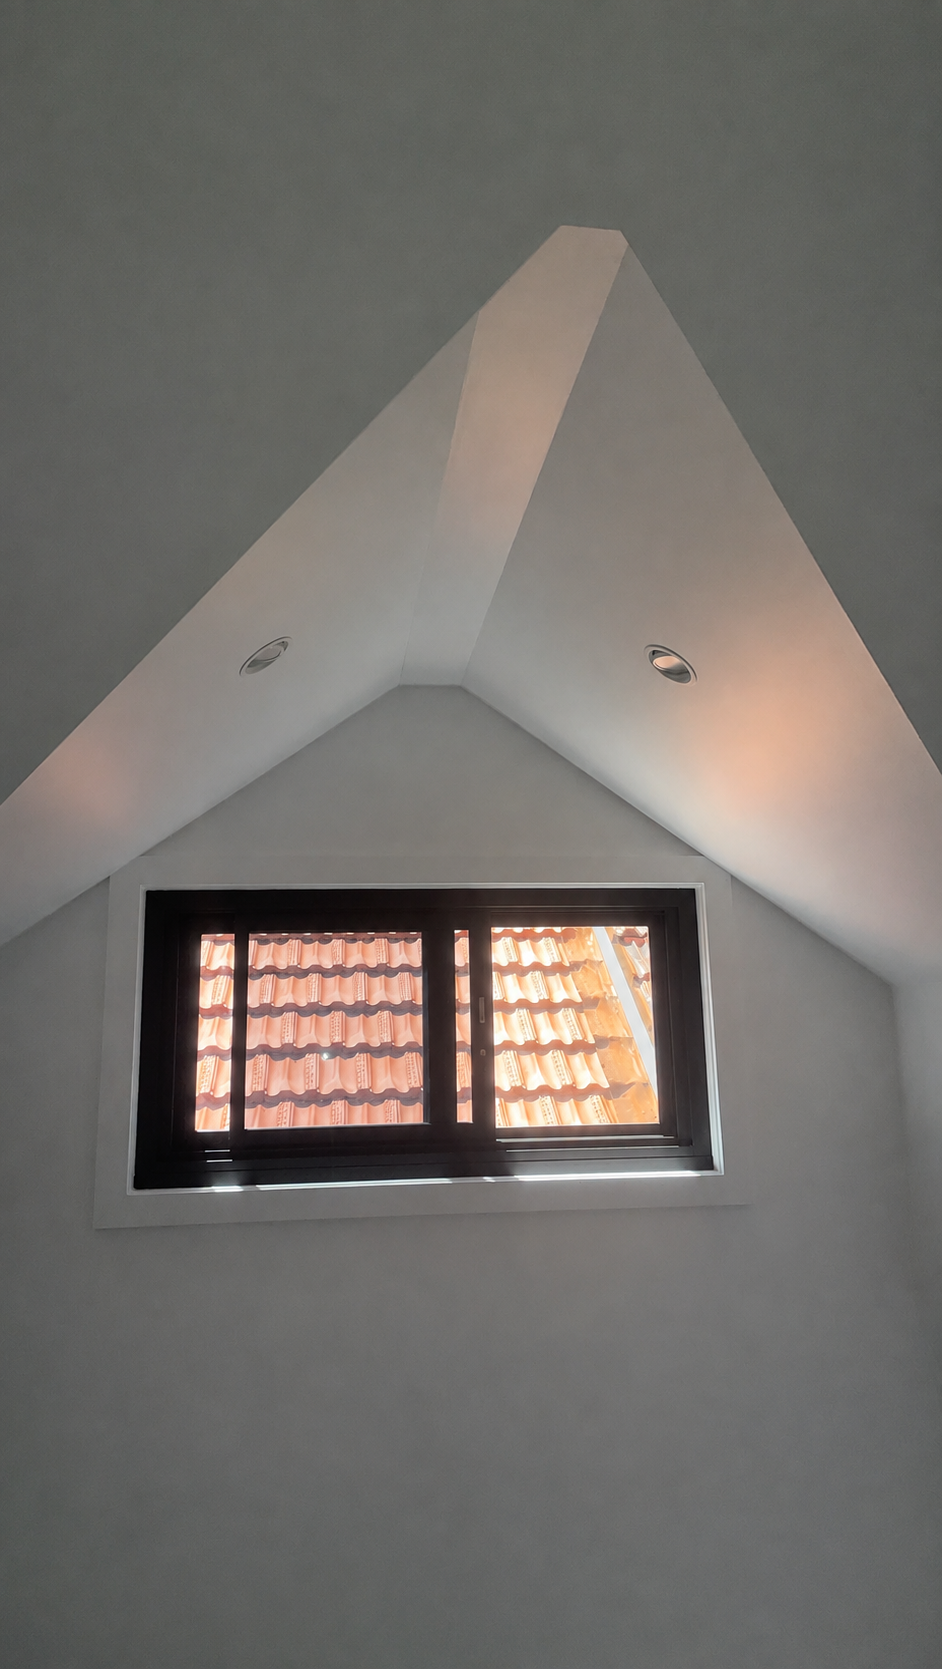
By deploying our integrated team of architects and engineers, we reimagined the property’s footprint, transforming previously wasted areas into functional, vibrant spaces. A signature element of the renovation is the use of large internal light wells that channel natural light into bedrooms and bathrooms, creating an open, uplifting atmosphere.
Project Type: Reviving and reconfiguring to maximise natural light
Project Duration: 2 Years
Strengthening, remedial and construction works
The story behind the build
Technically, the project demanded rigorous precision. We executed complex subfloor excavations and implemented advanced groundwater control systems, ensuring the home's integrity against mould and water ingress.
Beyond the structural engineering, we employed creative design interventions - including secret entry points, custom-scaled doors and unique passageways, to maximise flow and create an illusion of expansive volume.
Despite tight budget constraints, we delivered the project to the client's exact standards. The success of this project is best evidenced by the deep trust we have earned; we have since delivered further projects for the owner’s family, serving as a testament to the intelligence, reliability and precision of the Fluid approach.

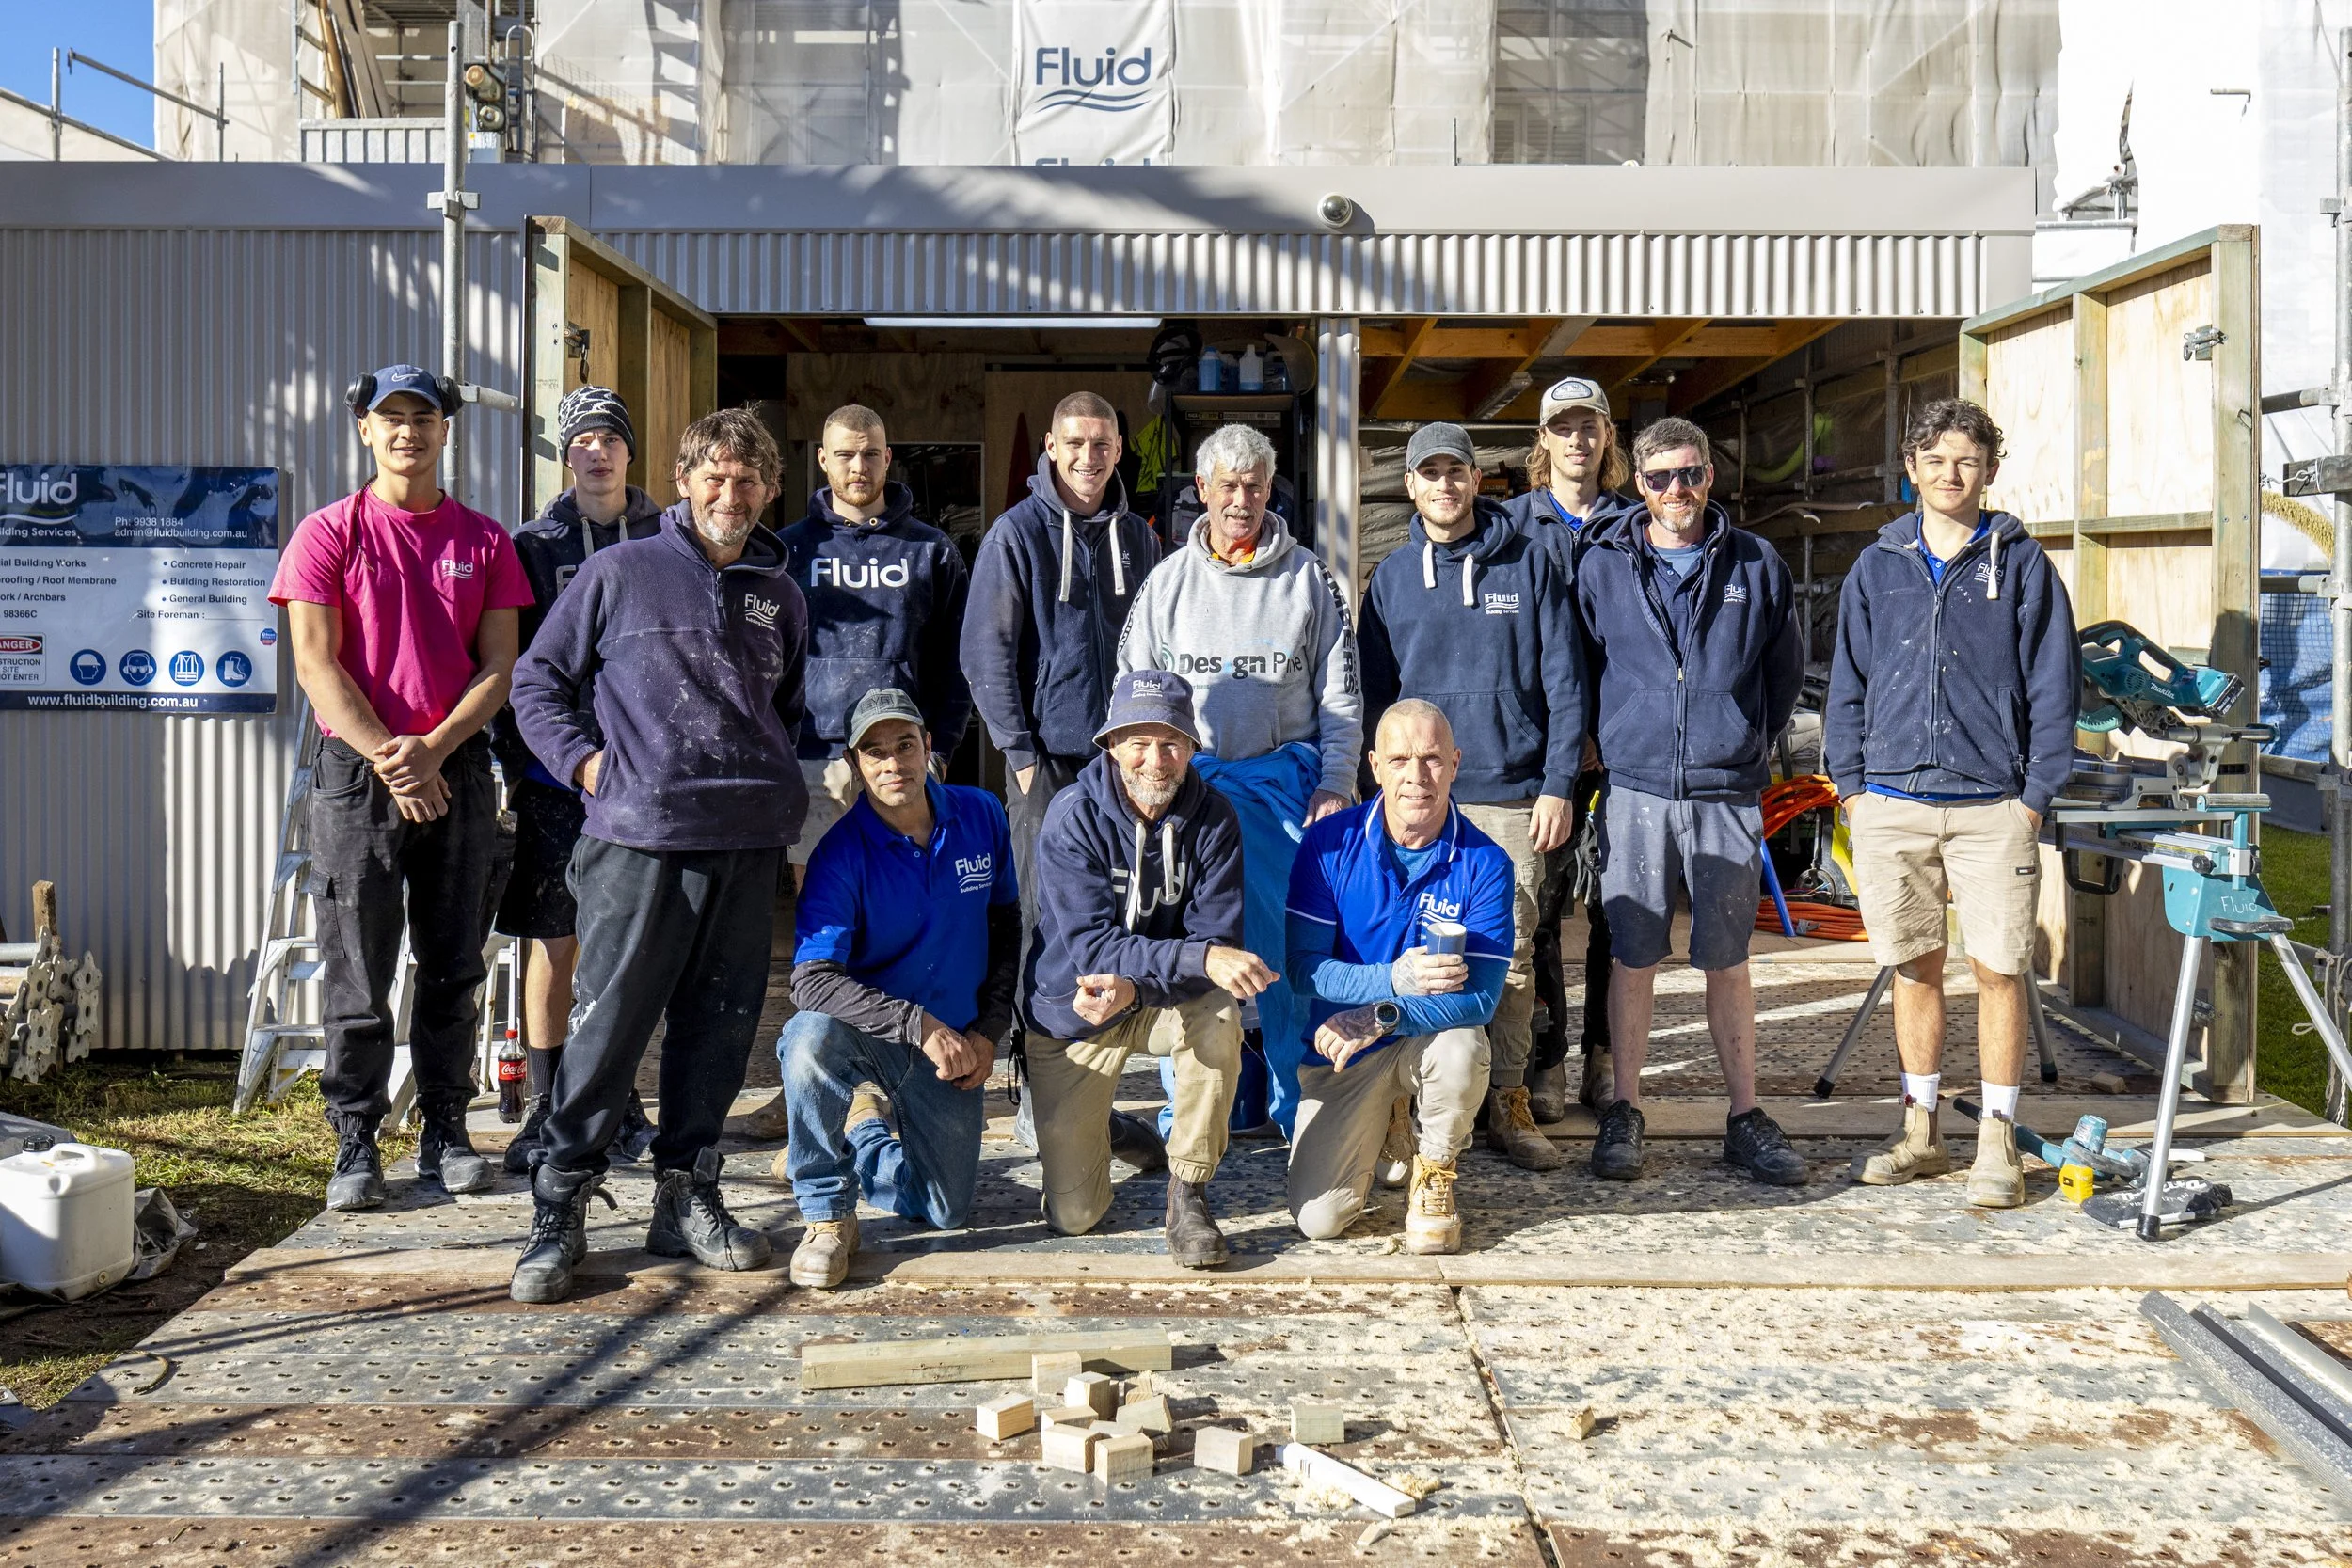
The people who made it happen
Craig Patterson
Project Manager

Leon Oosterhoff
Foreman