34 May Lane, Neutral Bay
Bespoke, high-quality finishes
Project overview
At 34 May Lane, Neutral Bay, Fluid transformed a compact 150m² footprint into a sophisticated five-level mixed-use development, combining parking, commercial offices and luxury residences.
Drawing on Fluid’s structural and remedial expertise, the existing building was reconfigured and strengthened, with premium finishes, natural materials and bespoke architectural details throughout.
Project Type: Reconfigured five-level mixed-use evelopment
Project Duration: 2 Years
Strengthening, remedial and construction works
The story behind the build
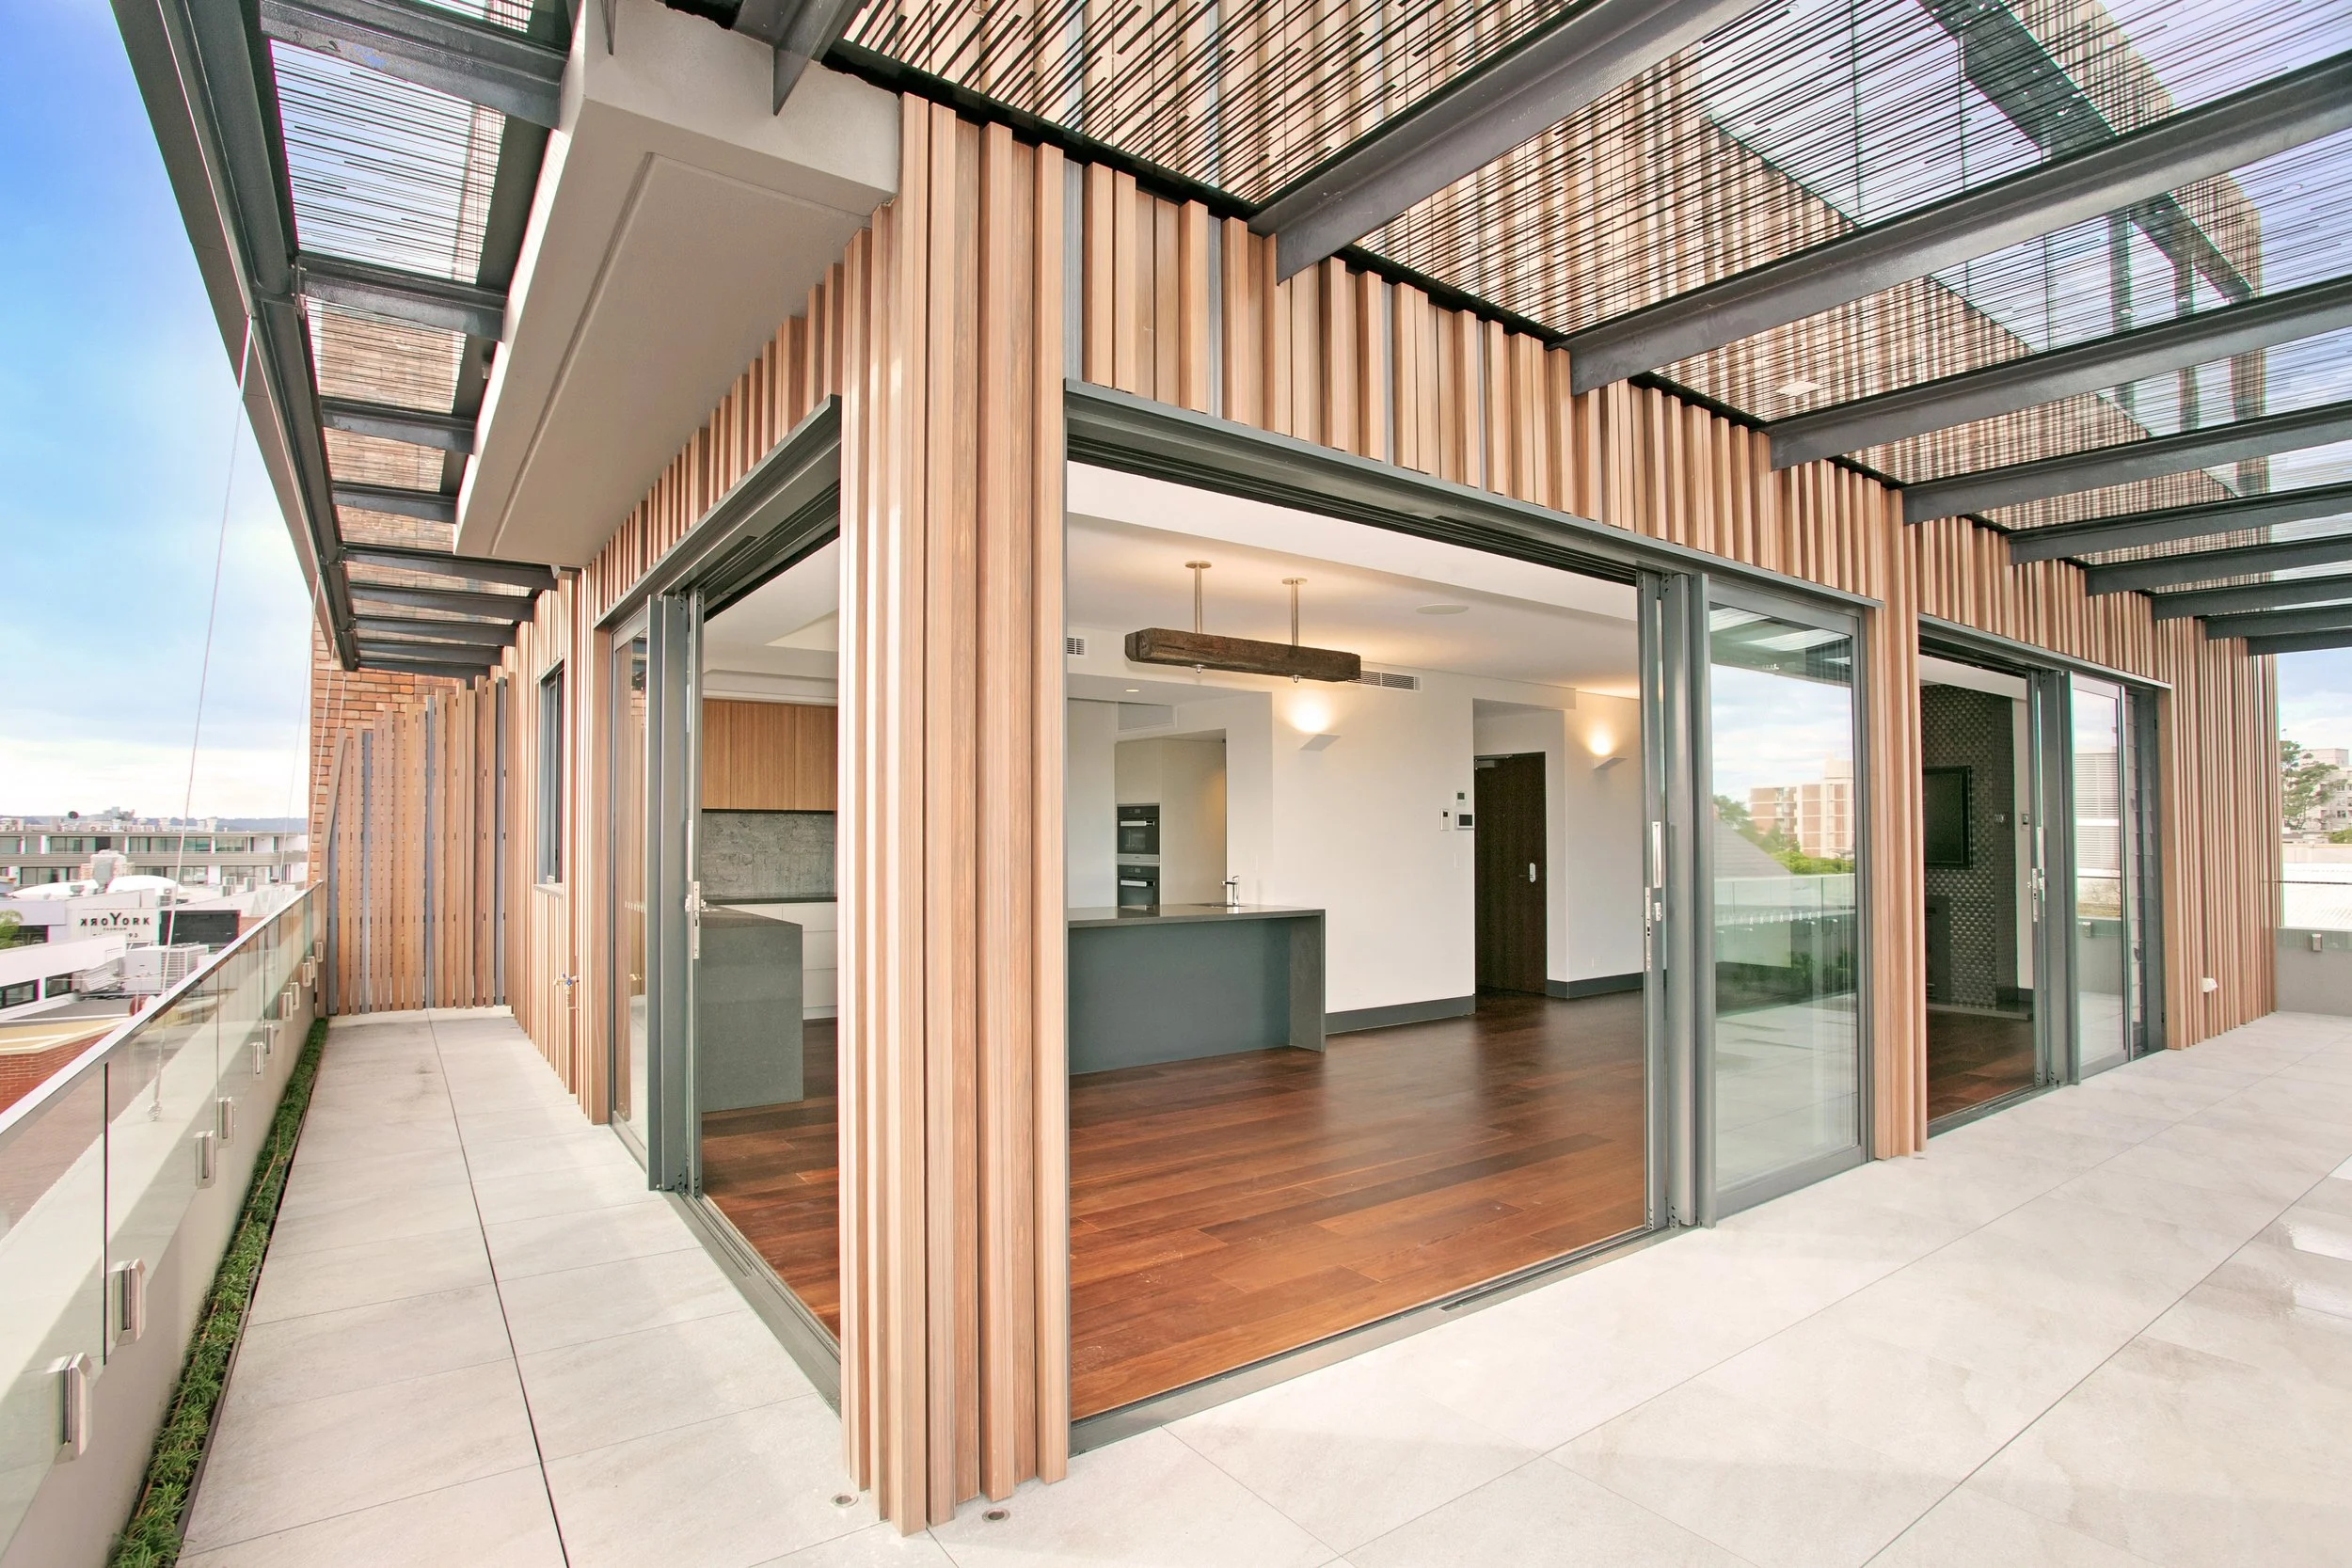
At 34 May Lane, Neutral Bay, Fluid Building Services executed a transformative adaptive reuse project, converting a compact 150m2 footprint into a sophisticated, multi-level asset. Originally consisting of a single level of car parking and two floors of office space, the site was meticulously reconfigured to house parking, a high-spec commercial office level, and three levels of luxury residential apartments. Leveraging our deep expertise in remedial building and structural strengthening, we successfully unlocked value within the existing structure, ensuring that every inch of the building’s footprint was utilized with precision and purpose.
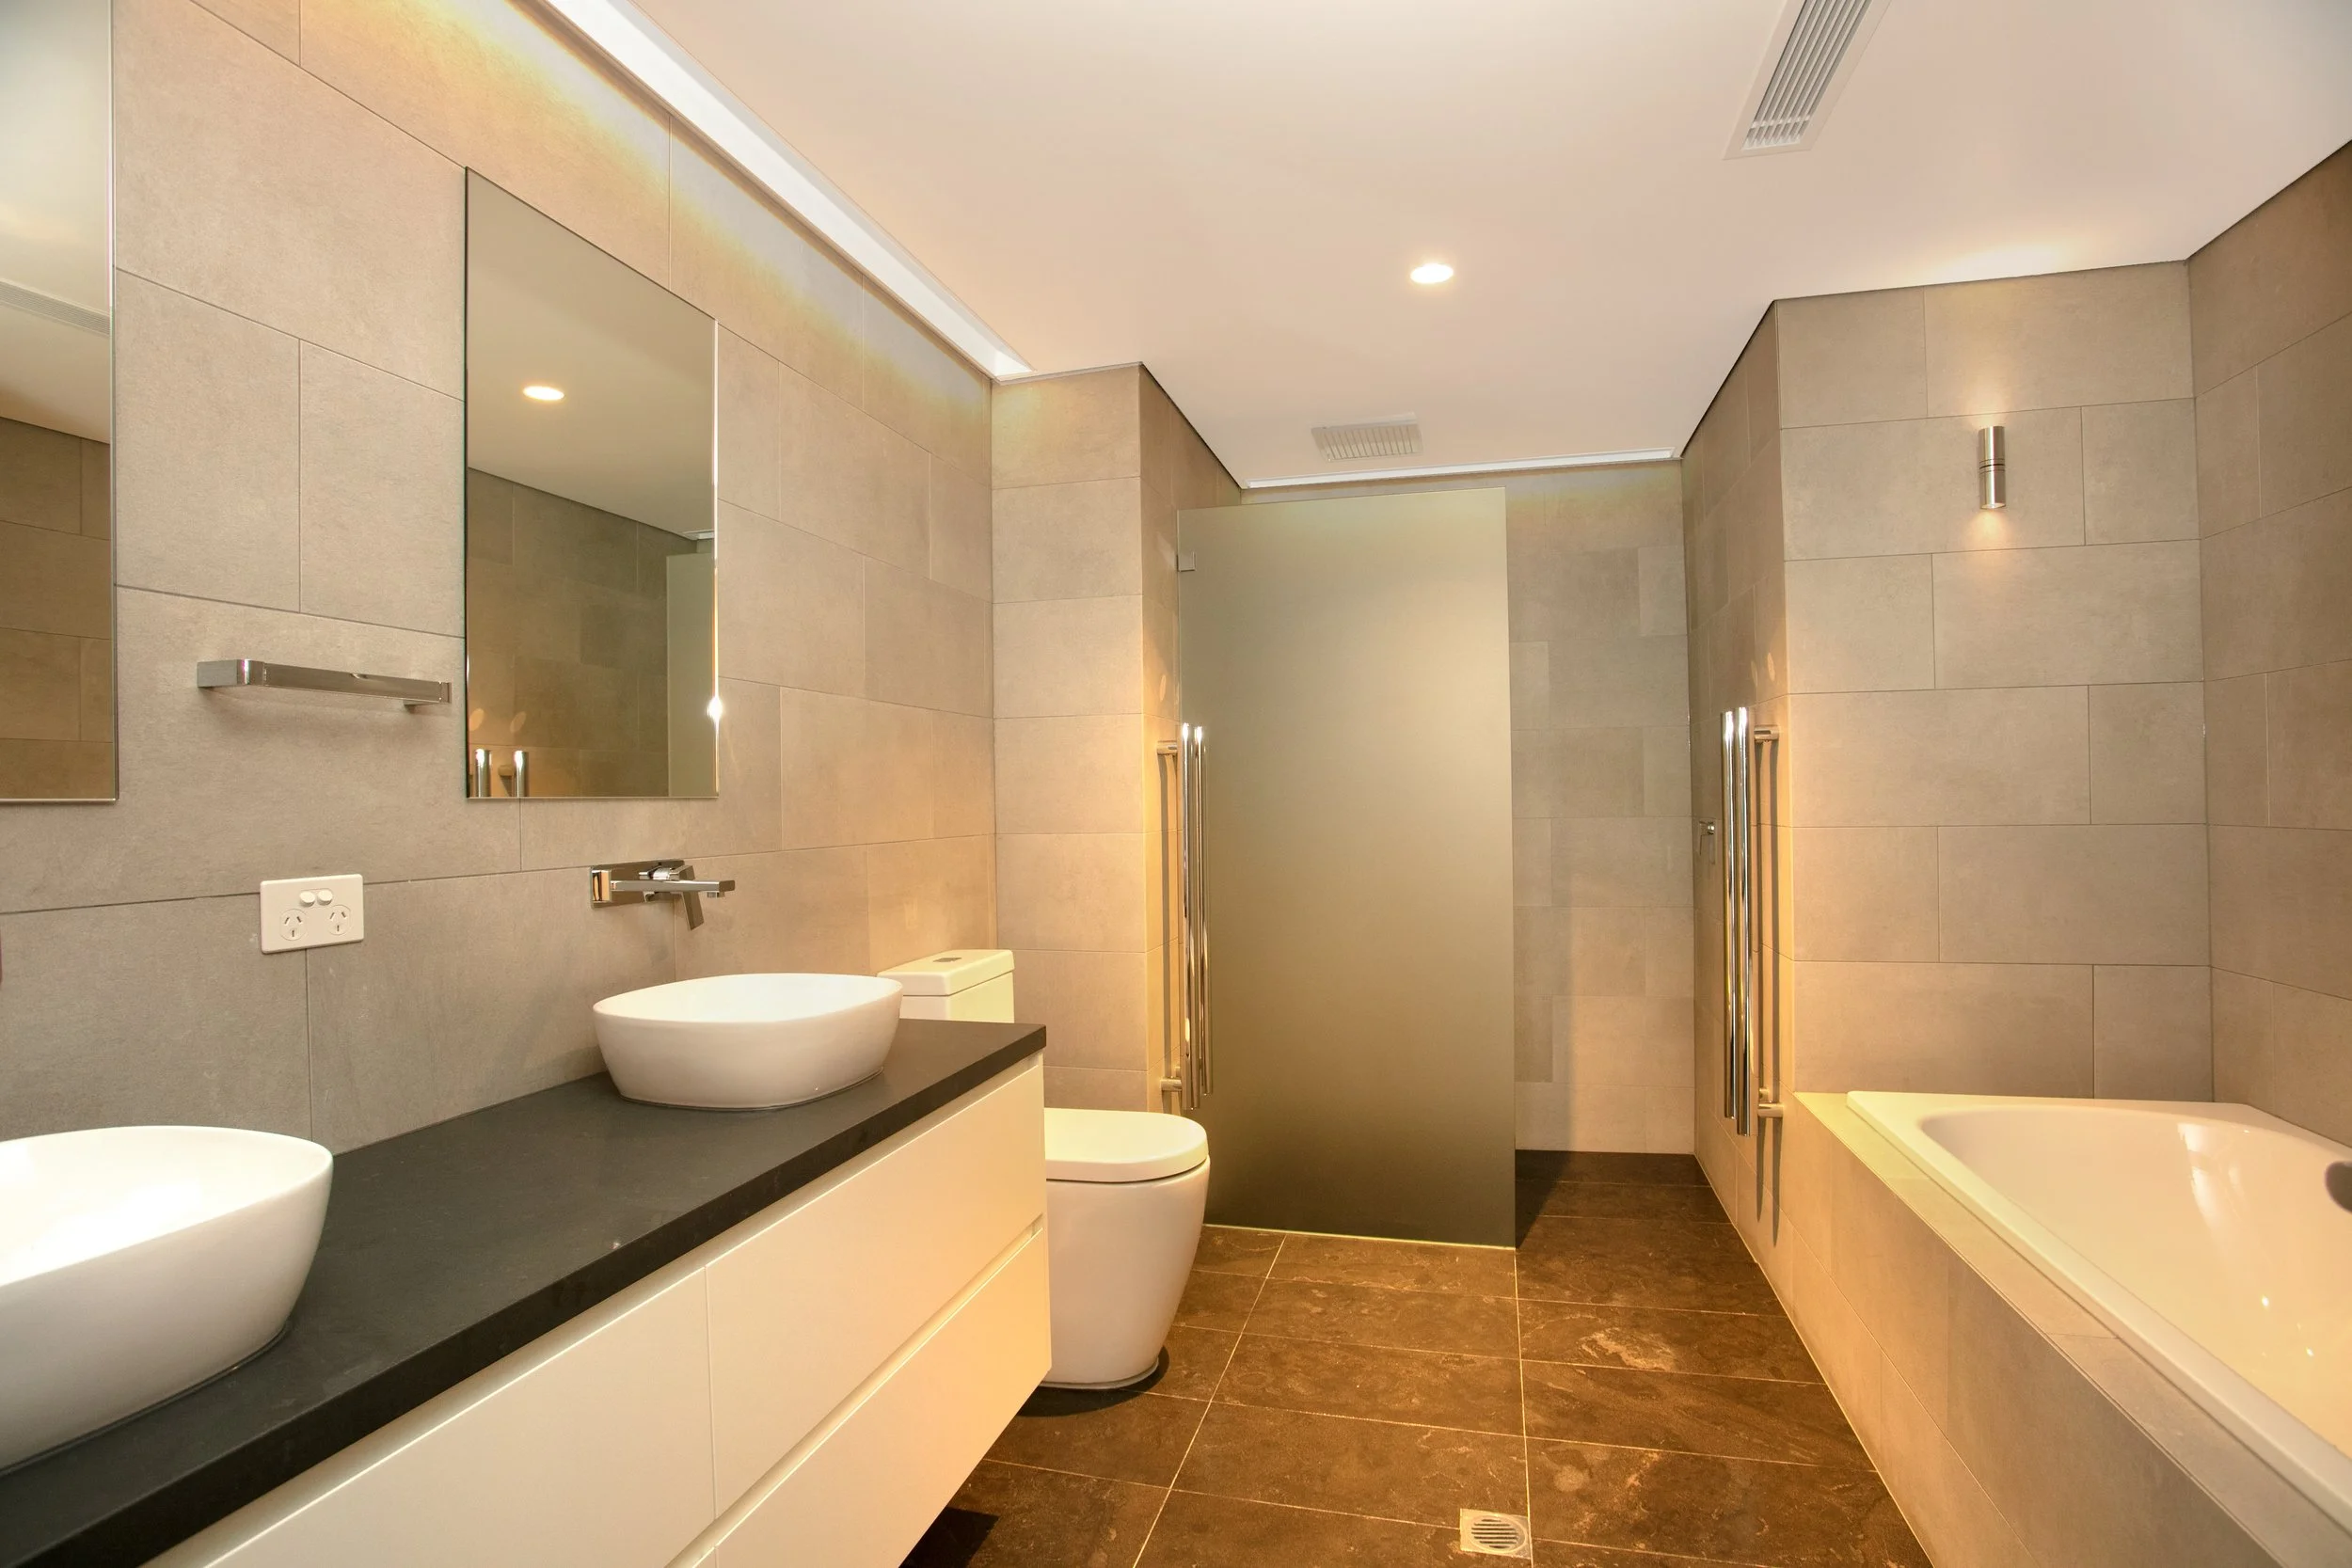
The finished project is a testament to our ability to deliver bespoke, high-quality finishes within complex architectural constraints. The interior design features a five-storey glass lift - highlighted by a stunning 18-metre installation of artwork within the shaft and 5-star fire stairs incorporating rustic designer finishes. Throughout the residential levels, we prioritised a tactile, premium aesthetic, integrating natural materials such as Australian hardwoods and feature stone to create a seamless, high-end living environment that sets a new standard for urban intensification.

The people who made it happen
Clint Bowen
Director, Bachelor of Building and Construction (UNSW)

Pat McCarthy
Project Manager (Clerk of Works)