98 Bower Street, Manly
Façade and balcony upgrade for a landmark manly building
Project overview
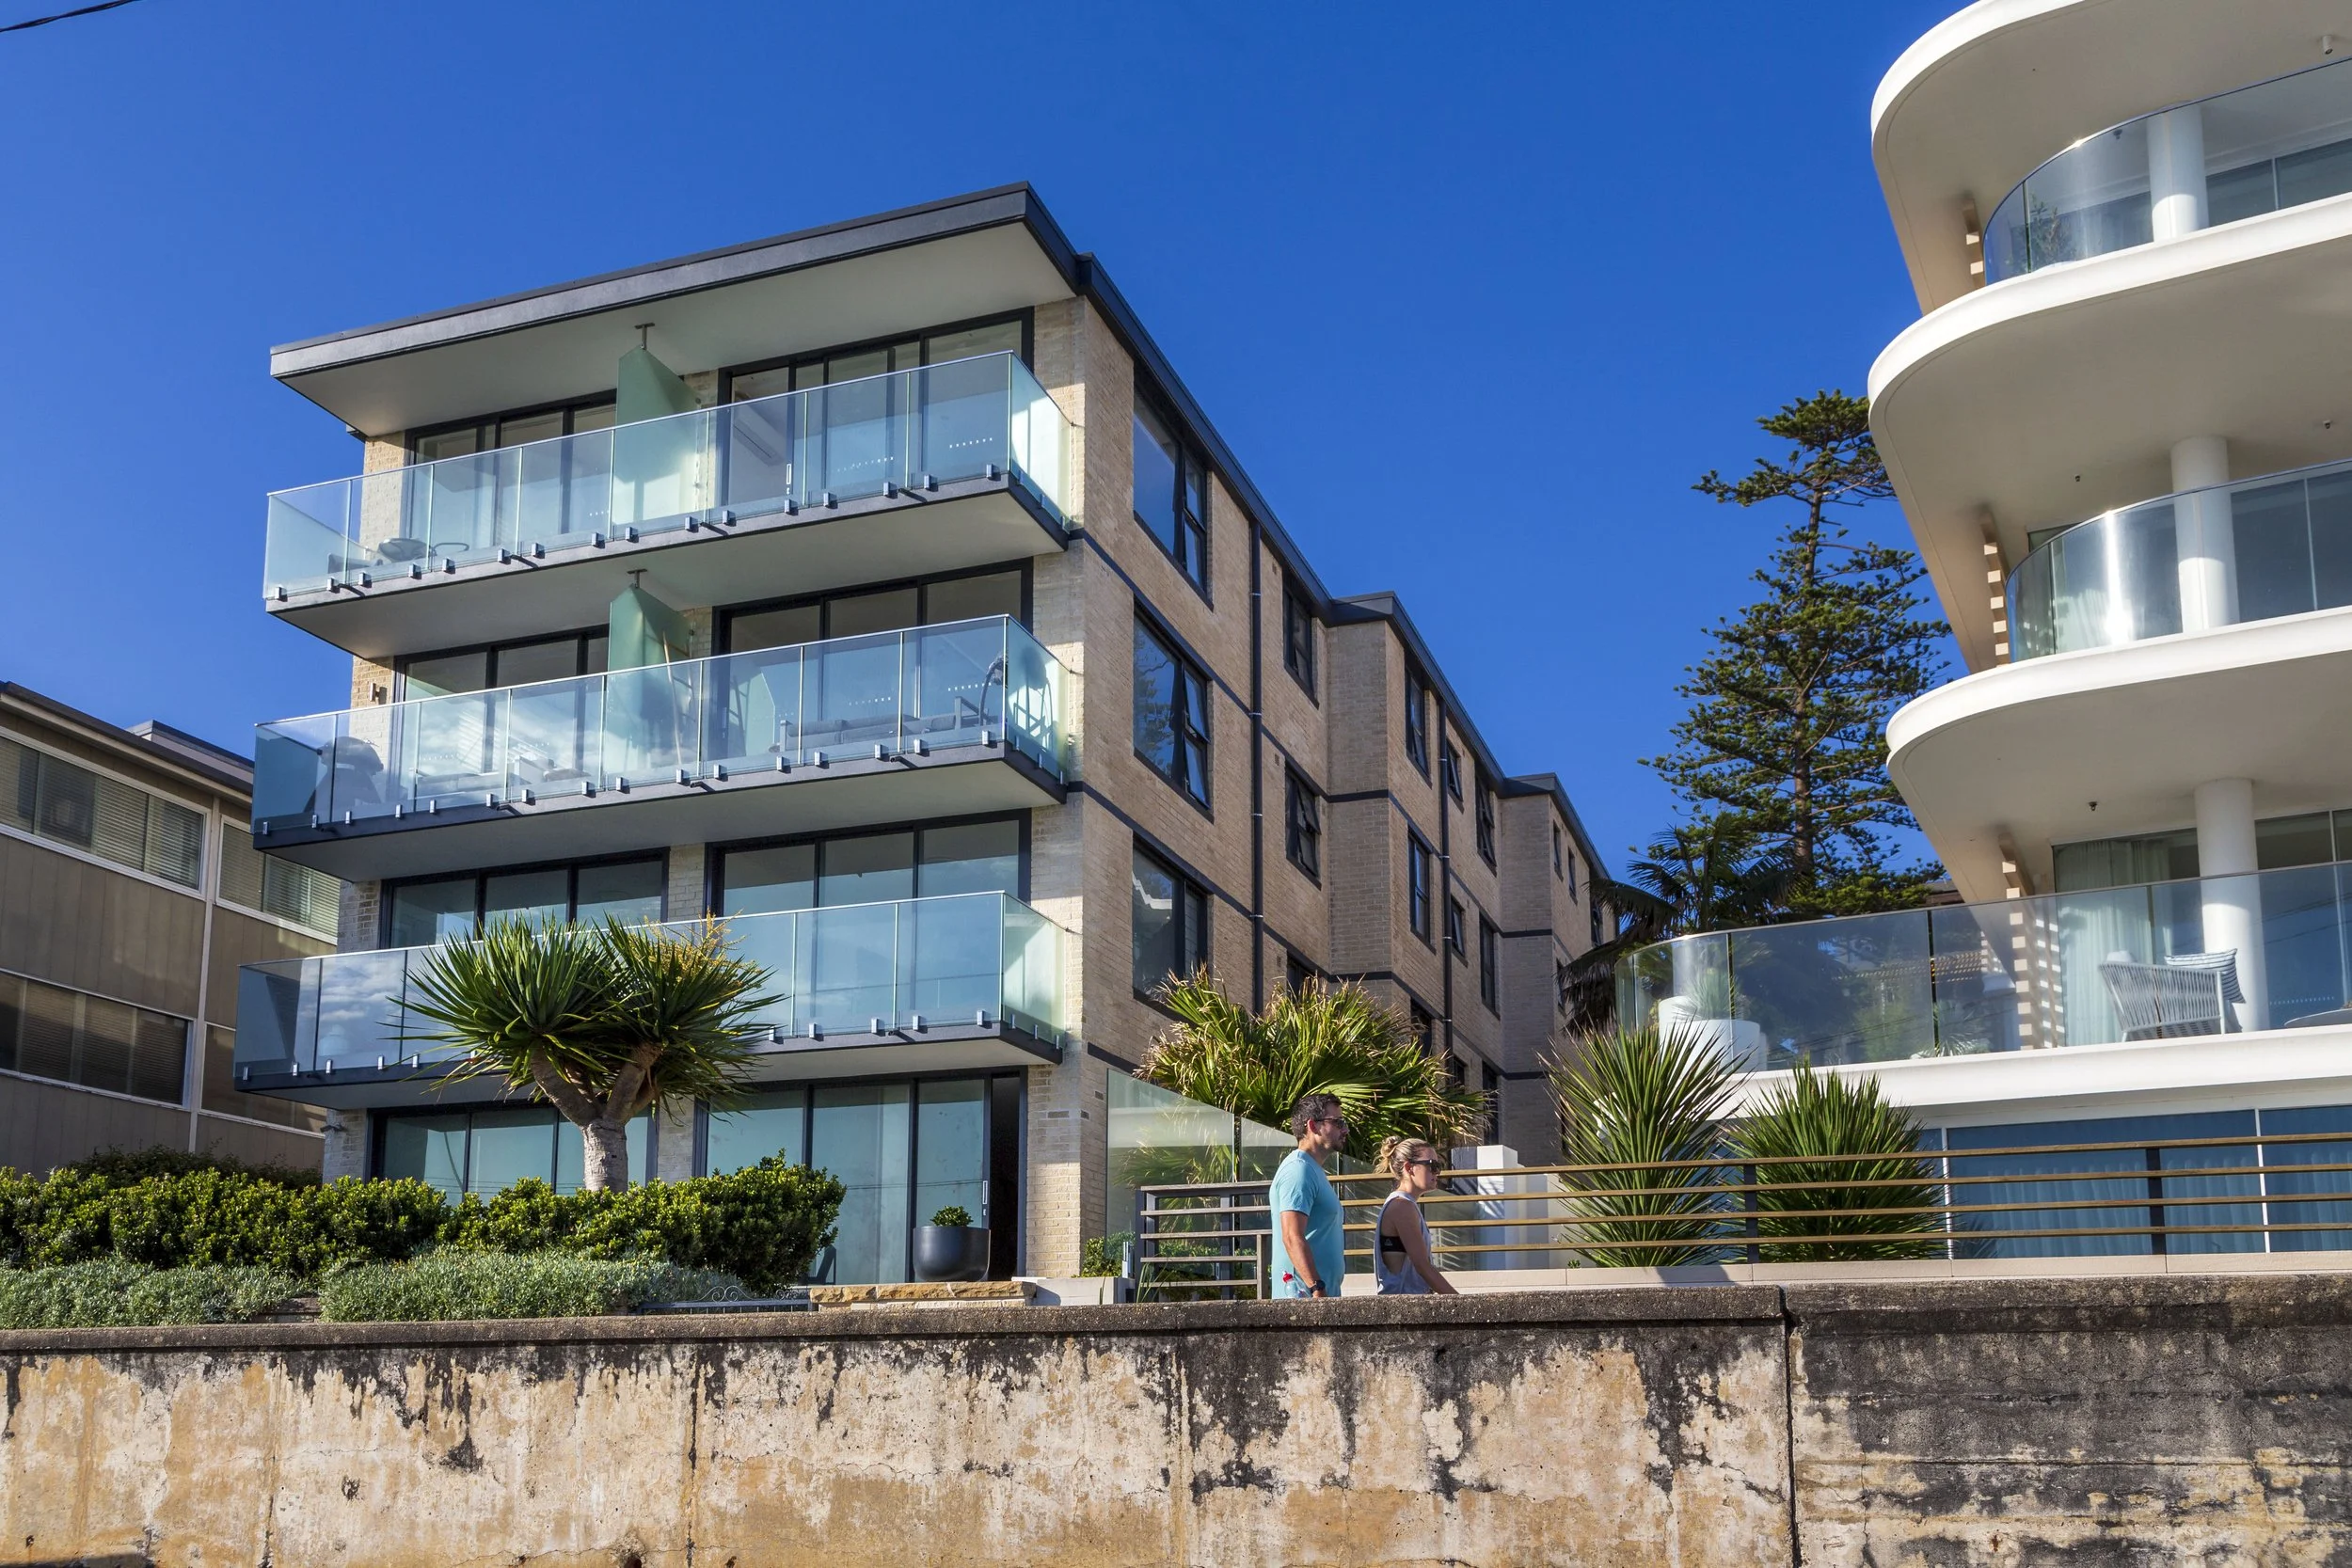
Positioned in one of Sydney’s most sought-after coastal locations, 98 Bower Street enjoys spectacular views but previously lacked the presence of the surrounding developments. Fluid was engaged to elevate the building’s appearance, performance and sustainability while respecting its original character.
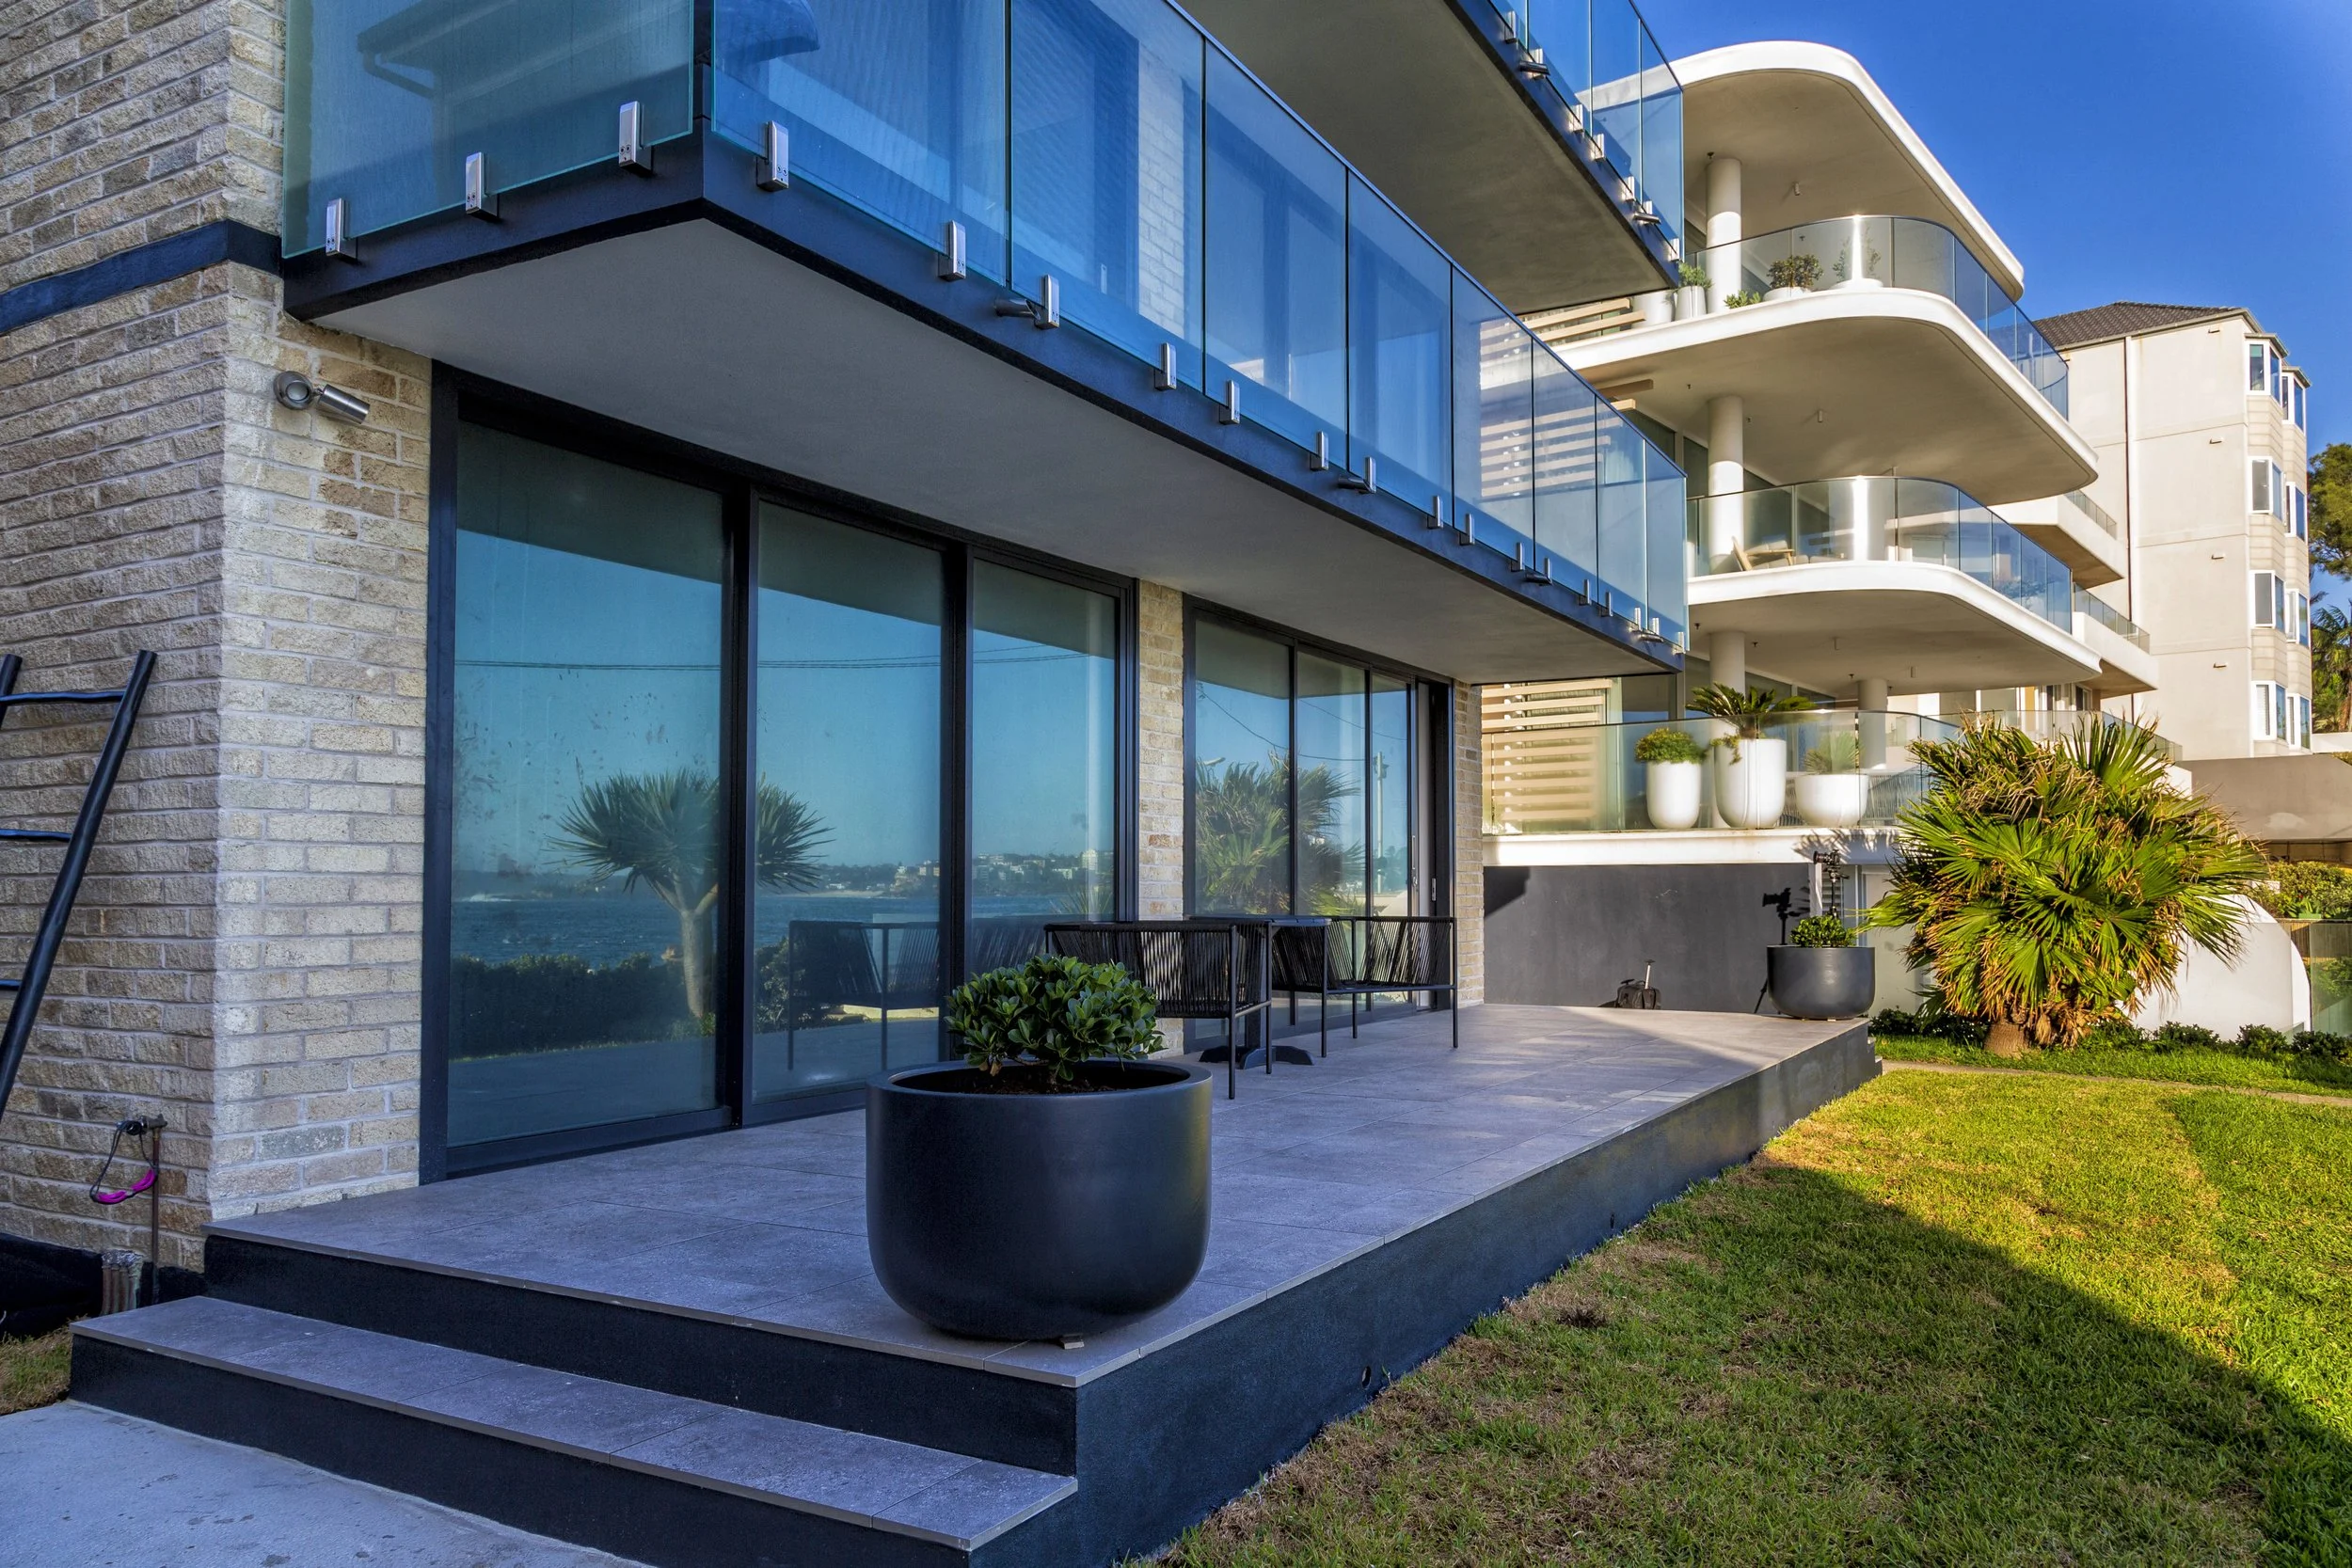
The result is a refreshed, contemporary façade that complements its setting and enhances the everyday experience for residents.
Project Type: Remedial & Façade Upgrade
Building Era: 1970s
Key Features: Glass balustrades, solar panels, façade upgrade, waterproofing works, brickwork repair, roof repair and replacement, remedial works, concrete repair
Environment: Coastal
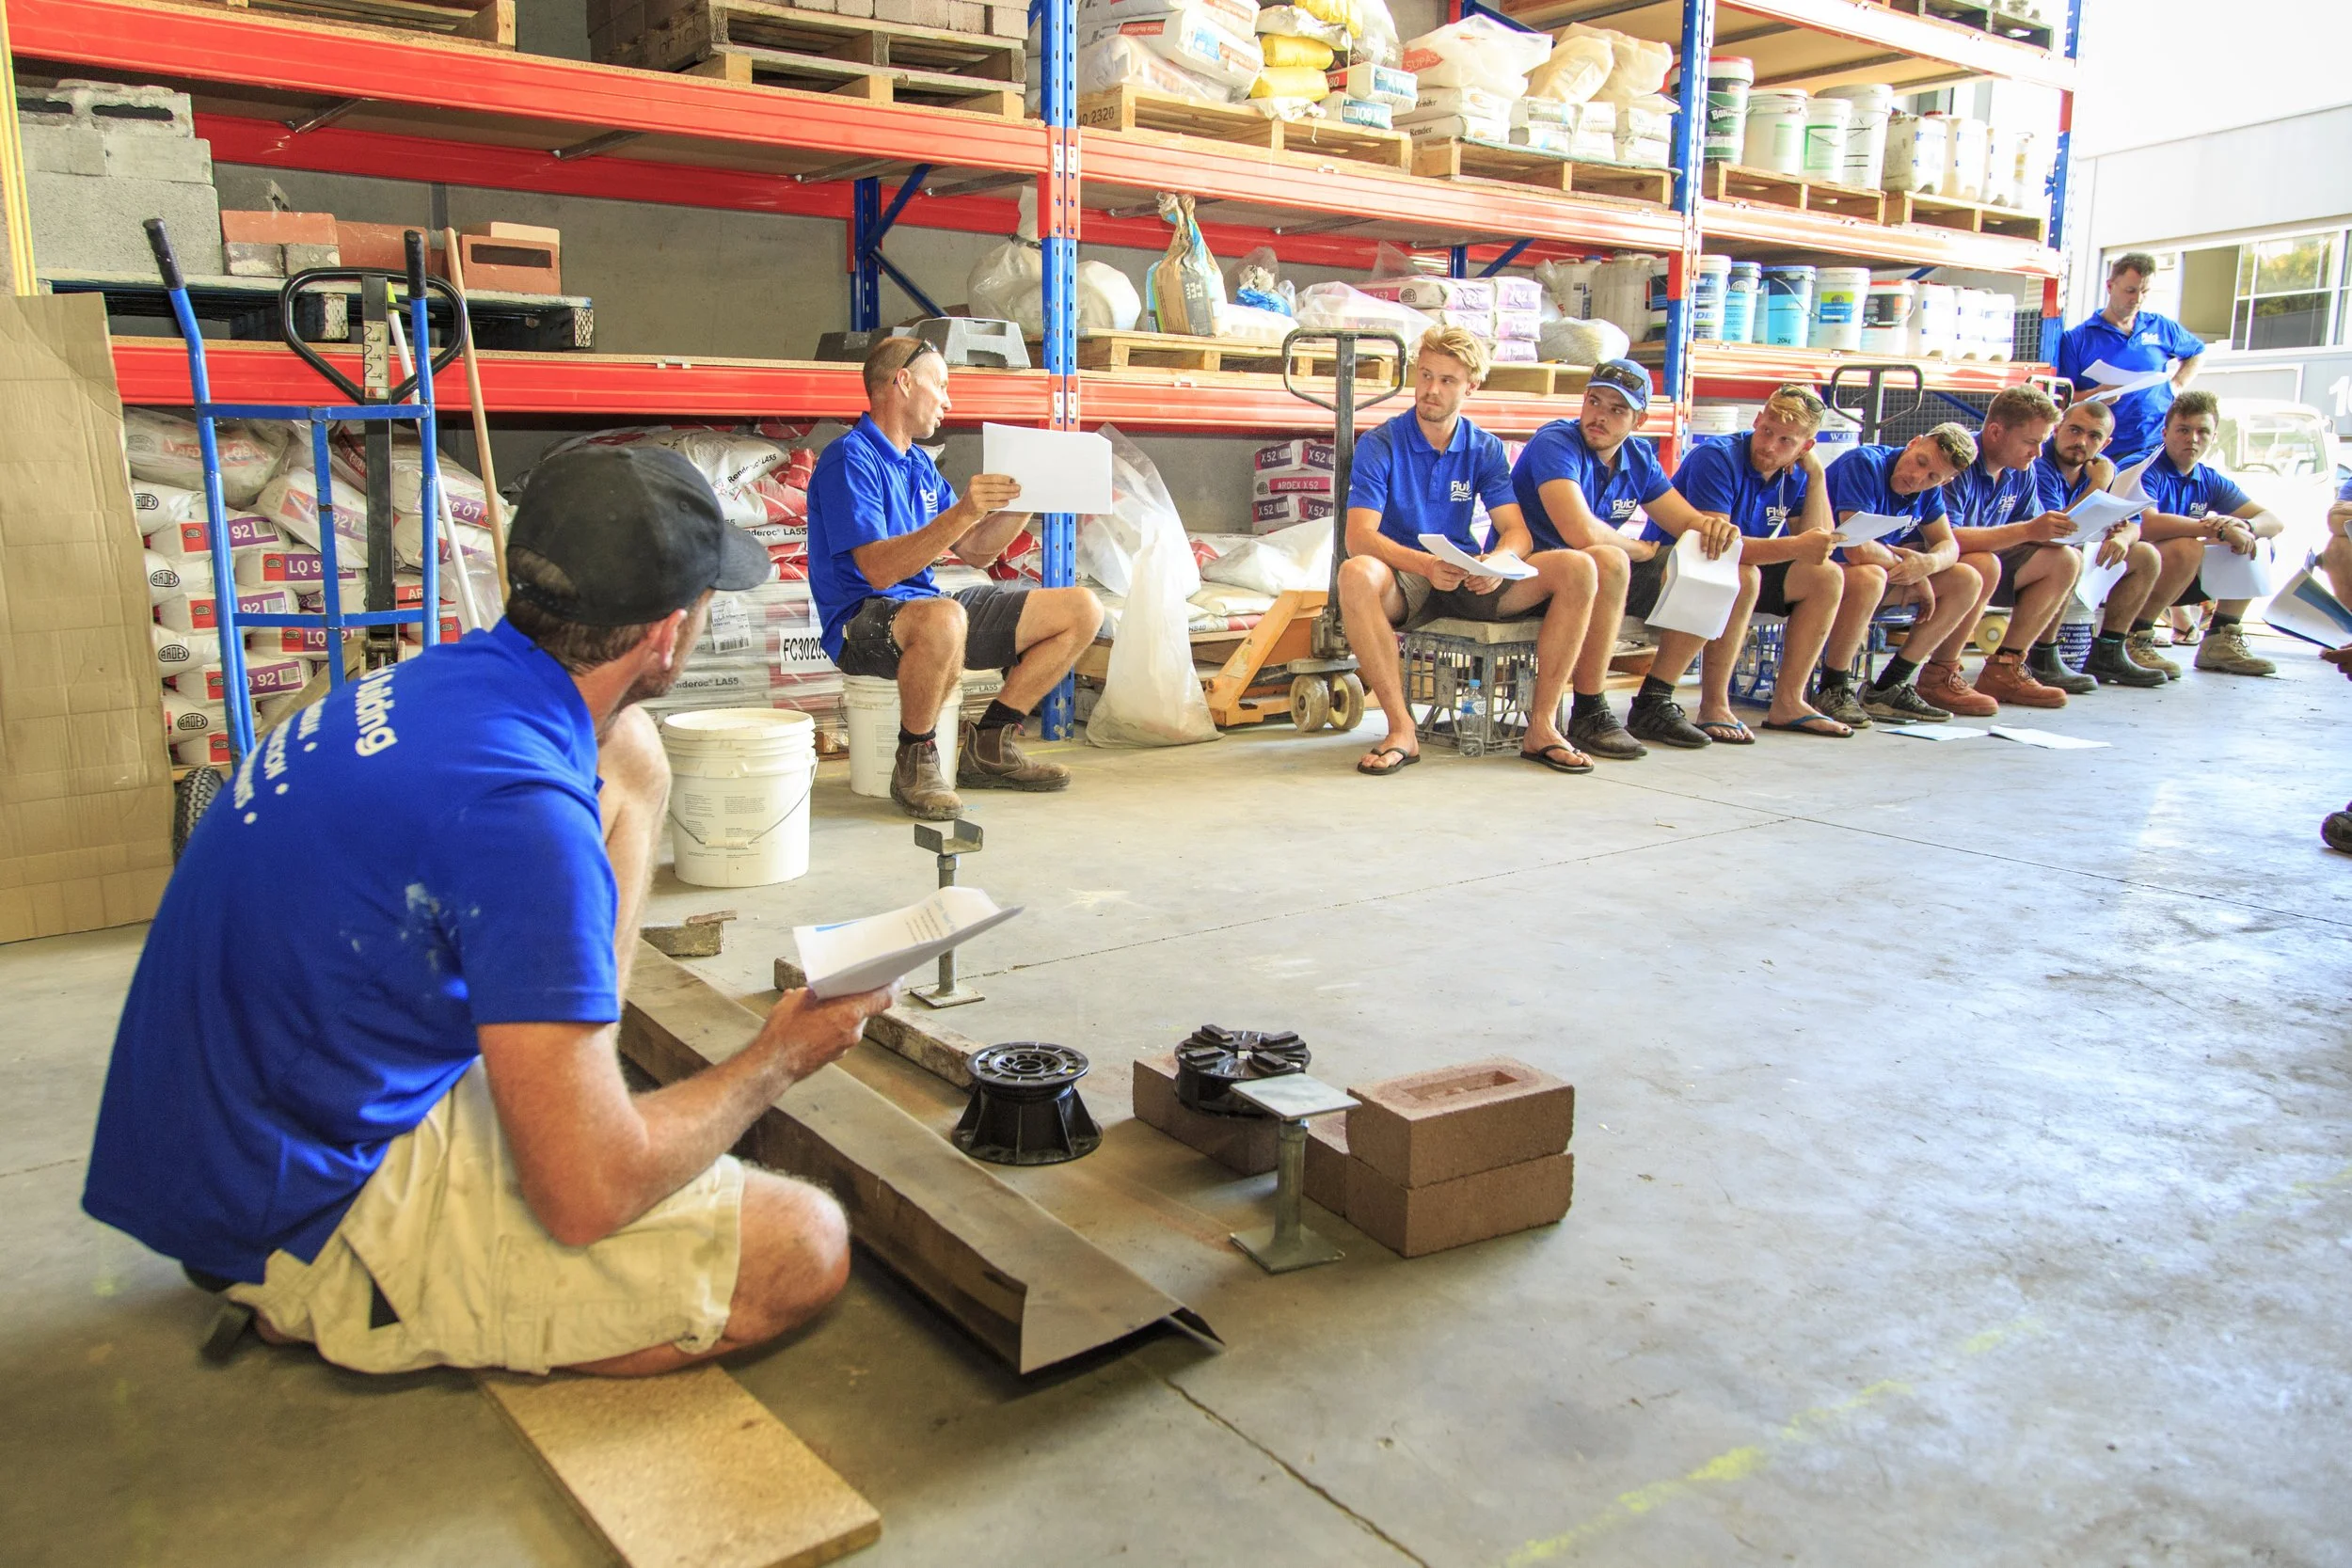
Our team in action
Fluid upgraded the façade by removing all concrete spalling and enhancing the balconies with new tiles and glass balustrades. These works immediately transformed the building’s appearance while improving safety and durability.
Additional upgrades included the replacement of service lines for plumbing and communications, installation of new windows and doors and repointing of the entire brick façade. Together, these works introduced modern features while preserving the building’s original structure and identity.
To improve environmental performance, a new rooftop membrane system was installed and paired with solar panels. These now provide power to common areas, with excess energy shared between units delivering benefits for both residents and the environment.
Results that elevate the building
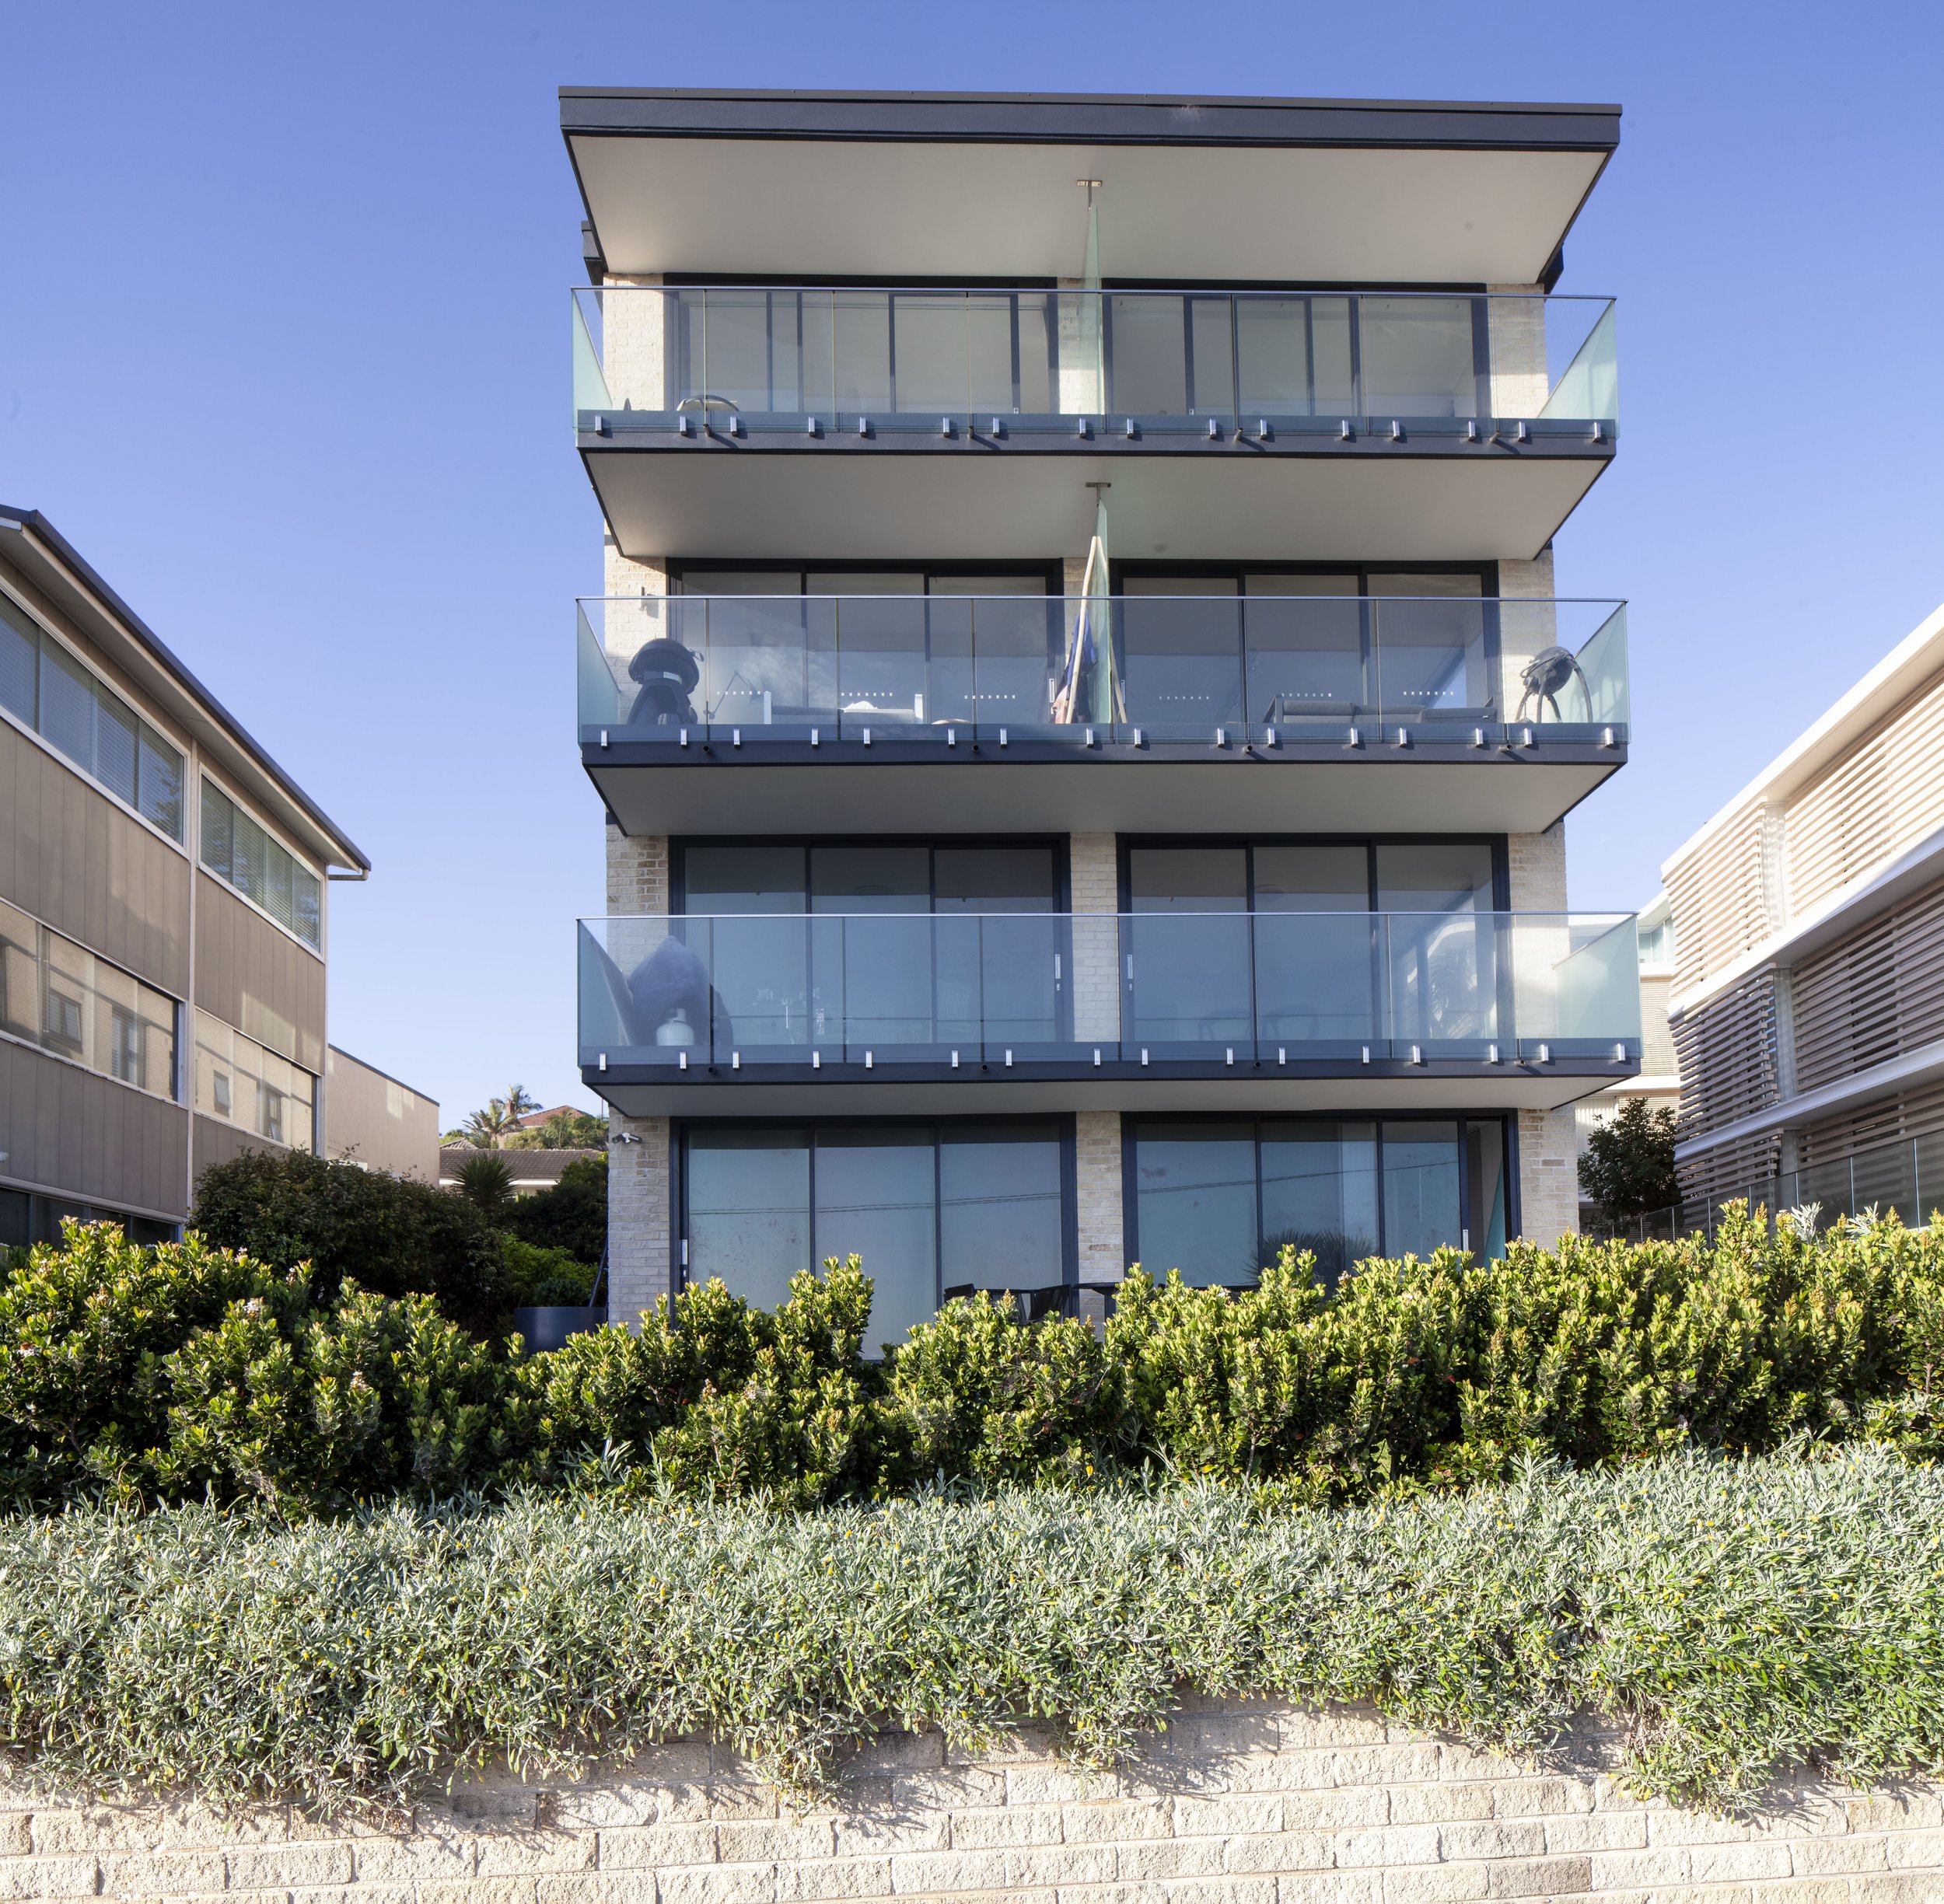
This project delivered a complete transformation, elevating both the appearance and performance of the building while respecting its original character. What was once a simple, understated structure now stands confidently among its surroundings, matching the quality of its iconic location.
Through carefully coordinated remedial works and modern upgrades, the building was strengthened, future-proofed and enhanced for long-term use. Sustainability improvements were thoughtfully integrated to benefit residents while reducing environmental impact.
Transformed a plain façade into a contemporary coastal landmark
Improved durability and building performance
Enhanced sustainability through solar integration
Maintained the building’s original character while modernising features

The people who made it happen
Craig Patterson
Project Manager

Leon Oosterhoff
Foreman
"This project showcases the team’s attention to performance, durability and finish."